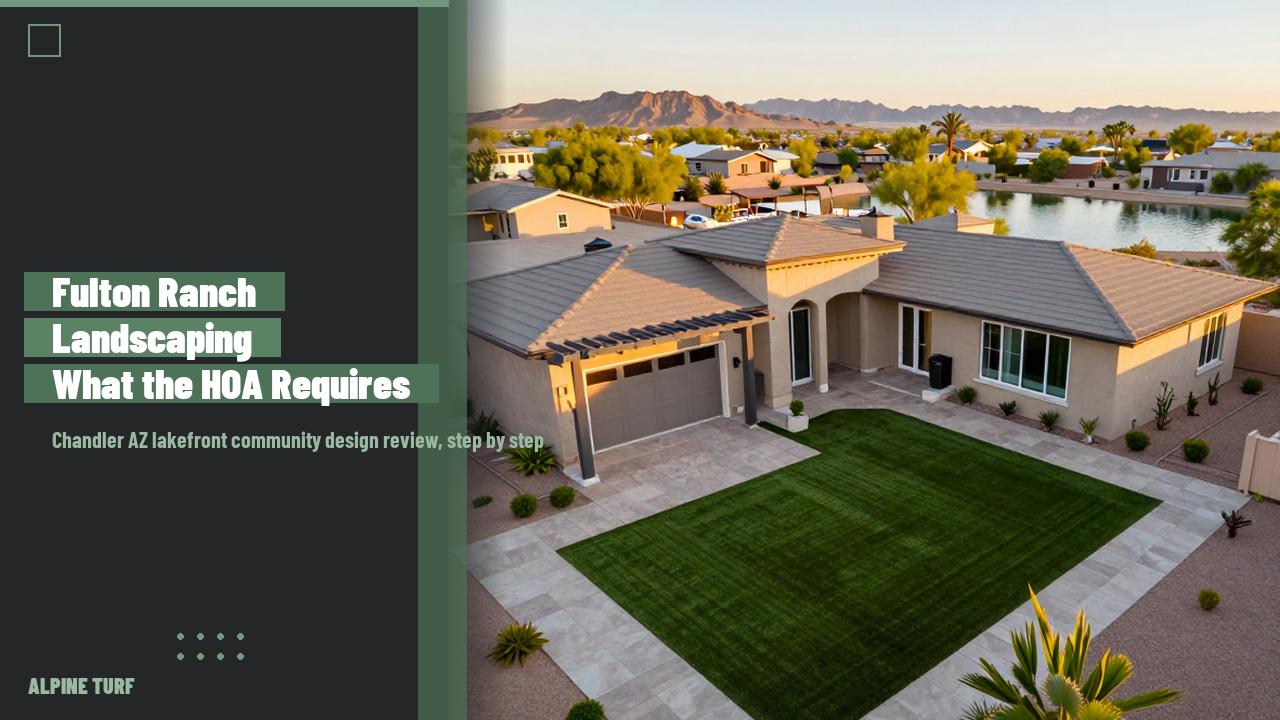
Fulton Ranch Landscaping Chandler AZ: What the HOA Design Review Committee Actually Requires
Fulton Ranch publishes its own Landscape Guidelines and Design Review Guidelines online — real deadlines, turf specs, and granite colors, not vague "check with the office" advice. Here's what actually clears review.
Search "fulton ranch landscaping chandler" and most of what comes up is landscaping company service pages claiming they know the neighborhood. Almost none of them link to the actual rule book. Fulton Ranch isn't a vague, case-by-case HOA — the Fulton Ranch Homeowners Association publishes a full Design Guidelines for Landscaping document (adopted 2006, most recently revised March 2019) and a separate Design Review Guidelines document (last revised June 18, 2021), both posted as direct-download PDFs at fultonranchhoa.com's own Documents page, no homeowner login required.
We pulled both documents directly so this post reflects what the Design Review Committee (DRC) is actually checking your plans against, not generic "call the management office" advice. If you're planning a turf swap, a granite refresh, or a full backyard build on one of Fulton Ranch's lake, Island, or interior lots, this is the spec sheet.
Fulton Ranch Landscaping Chandler AZ: What You're Actually Working With
Fulton Ranch is a 520-acre lakefront master-planned community in Chandler built around a 28-acre lake system with streams and waterfalls, spanning 28 neighborhoods of single-family homes, townhomes, and custom lots. The HOA is professionally managed by CCMC, and landscape and architectural changes go through a Design Review Committee under the community's CC&Rs (Section 3.1).
Two documents govern your yard: the Design Guidelines for Landscaping covers plants, turf, granite, and hardscape specifically, while the broader Design Review Guidelines covers walls, structures, lighting, and the submittal process itself. There's also a separate Island Design Guidelines document for Parcel 6 (The Island) — if that's your lot, confirm which spec applies before you design around the community-wide rules below.
One honest gap worth naming: the current Landscape Guidelines document publishes a detailed planting and turf spec for "Tier 2" lots (Shoreline, Monterey Bay, Caribbean, and Mediterranean parcels) by name, but doesn't publish separate Tier 1 or Tier 3 specs in the version currently posted. If your lot isn't in one of those four Tier 2 parcels, we confirm your applicable tier and any parcel-specific requirements with the DRC before finalizing your plan — that's part of every quote, not an assumption we make for you.
The Deadlines: 30 Days to Submit, 120 Days to Finish
Fulton Ranch runs a tighter clock than most East Valley HOAs. Owners must submit front-yard landscaping plans within 30 days of close of escrow. If your lot has open-view wrought-iron fencing in the rear yard (fencing that runs to the ground or to a knee wall, rather than a solid block wall), rear-yard plans are due on the same 30-day clock. All approved landscaping then has to be completed within 120 days of close of escrow.
Miss either deadline and the consequence isn't a polite reminder: the Guidelines state it results in forfeiture of the homeowner's landscaping deposit and referral to the Association's attorney for injunctive relief. Any future changes to an already-installed yard go through the same process — plans submitted and approved before work starts, never after.
Once a complete submittal is in, the DRC has up to 45 days to approve or disapprove it. On the other side of an approval, construction has to commence within 90 days or the approval is automatically withdrawn and you're back to resubmitting. Applicants set their own estimated completion timeline in the application; if you need more time, the Design Review Guidelines allow you to request an extension, but it has to be requested at least 10 days before your original deadline expires — not after.
Turf Rules: Bermuda Sod vs. Artificial, By the Book
Fulton Ranch's Guidelines actively encourage turf, but they're specific about the form it has to take. Natural turf must be sodded hybrid Bermuda grass from a local reputable turf farm — not seeded, and not just any grass variety. It can't abut a property line, and border material has to sit at least 18 inches off the property line. A moisture barrier is required anywhere turf meets a driveway, walkway, or public sidewalk, and all grass has to be mowed to a maximum height of 3 inches, kept disease- and weed-free, and overseeded with a premium annual rye seed through the dormant winter months.
Artificial turf is explicitly permitted, but approval isn't automatic: the product needs a minimum 10-year manufacturer warranty, has to be professionally installed, and you submit both a physical product sample and a copy of the warranty with your application. That's a lower bar than some East Valley HOAs (Ocotillo, a few miles south, requires 8 years minimum plus a face-weight and infill spec), but it's still a hard requirement, not a suggestion — generic big-box turf without documented warranty terms is a common reason a submittal gets sent back.
Granite Colors, Boulders, and the Hardscape Cap
Granite is one of the most specific parts of the Guidelines. Only five colors are approved community-wide: Desert Brown, Mountain Vista Brown, Saddleback Brown, Baja Brown, and Gila Brown, minimum 1⁄2" minus screened, and only one color per front yard. Lava rock, cinder rock, wood chips, and river rock are all prohibited outright — the one exception is a single "river run" lined with granite riprap at least 3 inches in size, installed at grade, and kept at least 3 feet from the front sidewalk.
Boulders are capped at five per yard, each a minimum of 3 feet in diameter and 250 pounds, buried one-third into the ground, and surface-select in color. Mounding is allowed but capped at 24 inches in height with natural-looking shapes, and berms can't redirect drainage. On the hardscape side, combined concrete and paver surfaces in the front yard can't exceed 45% of the total front-yard width — lots that already exceed that are grandfathered in from before the rule existed, but new installs have to hit the cap.
Decorative and masonry planter walls max out at 30 inches, with pillars and columns allowed up to 36 inches. Anything not built from stone or brick has to be painted and stuccoed to match the house.
Trees, Shrubs, and the Tier 2 Planting Spec
For the Tier 2 parcels (Shoreline, Monterey Bay, Caribbean, and Mediterranean), the Guidelines publish an actual planting density spec, not just a plant list: one tree per every 1,500 square feet of landscape area (excluding driveways, patios, and walkways), minimum 24-inch box size; one shrub per every 40 square feet of non-turf landscape area, minimum 1-gallon size; and if turf is used, it should cover roughly 60% of the landscape area, in a minimum 8-by-8-foot block, never extending to the side property line.
The plant lists themselves (Exhibits A and B) are worth checking line by line before you design around a specific tree or shrub — the Recommended Tree List runs to about 30 approved species across canopy, vertical, and flowering categories, and the Recommended Plant List covers ground covers, shrubs, vines, and cactus/agave accents. One species gets called out with its own warning in bold, all caps, in the document: Sissoo trees (Dalbergia sissoo) are strictly prohibited, due to root systems aggressive enough to damage foundations, pools, and hardscape. Olive trees are banned community-wide except the "Swan Hill" fruitless variety; front-yard citrus, eucalyptus, Mexican fan palm mulberry hybrids, and standard pampas grass are also on the prohibited list.
Walls, Structures, and the Rules Most Installers Skip
Border material along shared property lines is explicitly prohibited — Fulton Ranch's Guidelines encourage neighbors to share the same granite color rather than divide yards with a visible border, and metal or plastic edging is banned outright. Brick, concrete, and flagstone are the only approved border materials for containing sod and granite areas, again at that 18-inch property-line setback.
Rear-yard structures taller than the block portion of your fence — gazebos, fireplaces, swing sets, pergolas — go through Architectural Committee review separately from your landscape plan, and have to sit at least 6 feet from any party wall. Landscape accent lighting is encouraged but must be shielded so it doesn't spill onto neighboring lots, and colored lights are prohibited. Holiday lighting has its own window: installed no earlier than October 15, removed by February 1.
The Design Review Guidelines add community-wide detail on top of the landscape-specific rules: fence gates have to be painted black or match the fence and kept in natural wood tone (no staining), and any structure or addition that changes drainage patterns is the homeowner's responsibility to manage — the DRC's review covers appearance and community standards, not structural soundness or drainage engineering, and City of Chandler permits are separately required wherever applicable.
What Happens If You Skip the Submittal
Fulton Ranch enforces this in writing. Installing or modifying landscaping without an approved submittal puts the Association in a position to pursue "all rights and remedies at law or in equity" to bring the work into compliance — including forced removal at the homeowner's expense in stubborn cases. Beyond the landscape-specific deposit forfeiture, if a Board notices noncompliance during a routine inspection, the Guidelines require written notice to the owner within 60 days, starting a formal correction clock.
The safest read of the rule book: nothing goes in the ground — turf, granite, boulders, trees, or a new border — before written DRC approval is in hand, regardless of how minor the change feels.
How Alpine Turf Gets Your Fulton Ranch Submittal Approved
Alpine Turf isn't a turf-only outfit — we're a full East Valley landscape installer, and that matters at Fulton Ranch specifically because the Guidelines don't stop at turf. Granite has to be one of five named colors at the right screen size; borders have to be brick, concrete, or flagstone at the correct setback; trees have to come off the Recommended List (or be justified as a substitute) and hit the Tier 2 spacing math if you're in one of those four parcels. A crew that only sells turf leaves you to sort the rest of the submittal on your own.
We build the DRC submittal package as part of the quote: turf spec sheet (Bermuda sod source or artificial-turf warranty documentation) matched against the Guidelines, a site plan showing the 18-inch border setback and any wall/structure clearances, granite color and size called out by name, and a planting plan pulled from the Recommended Tree and Plant Lists when your project touches the front yard. That's the difference between a submittal that clears inside the 45-day review window and one that comes back with questions.
Project scope at Fulton Ranch runs the same range we see across Chandler backyards generally — from a straightforward front-yard turf and granite refresh up through a full lakefront backyard rebuild with pavers, lighting, and irrigation. Whatever the scope, the paperwork gets handled inside the project timeline, not billed as an afterthought.
Frequently Asked Questions
Does Fulton Ranch allow artificial turf?
Yes. The Design Guidelines for Landscaping state artificial turf "will be considered for approval" provided the product carries a minimum 10-year manufacturer warranty and is professionally installed. A sample of the product and a copy of the warranty must be submitted with your application before installation begins.
How long do I have to submit and finish landscaping after closing?
Front-yard landscaping plans (and rear-yard plans, if you have open-view fencing) are due within 30 days of close of escrow. All approved landscaping must be completed within 120 days of close of escrow, or you risk forfeiting your landscaping deposit and referral to the Association's attorney.
What granite colors are approved at Fulton Ranch?
Five colors: Desert Brown, Mountain Vista Brown, Saddleback Brown, Baja Brown, and Gila Brown, minimum ½" minus screened. Only one color is permitted per front yard, and river rock, lava rock, cinder rock, and wood chips are all prohibited.
How long does DRC review take?
The Design Review Committee has up to 45 days after a complete submittal to approve or disapprove it. Once approved, construction must commence within 90 days or the approval is automatically withdrawn and the plans have to be resubmitted.
Are there trees I should avoid at Fulton Ranch?
Sissoo trees are strictly prohibited community-wide due to root systems that can damage foundations and hardscape. Olive trees are banned except the "Swan Hill" fruitless variety, and citrus, eucalyptus, and standard pampas grass are also on the prohibited list.
Does Alpine Turf handle the DRC paperwork for us?
Yes. We build the submittal package — turf spec sheet, site plan, granite and border details, and a planting plan when needed — as part of the quote for any Fulton Ranch project, matched against the current Design Guidelines so the submission clears without a resubmission cycle.
Ready for Fulton Ranch landscaping that clears the DRC?
We build the DRC submittal package as part of the quote — turf spec, granite call-outs, and border details matched to Fulton Ranch's Design Guidelines. Free on-site measure across Chandler and the East Valley.
Book your free quote →